How to Insulate a Stone Cottage Without Ruining Its Character
in by Oisin Healy in Trades and Renovations
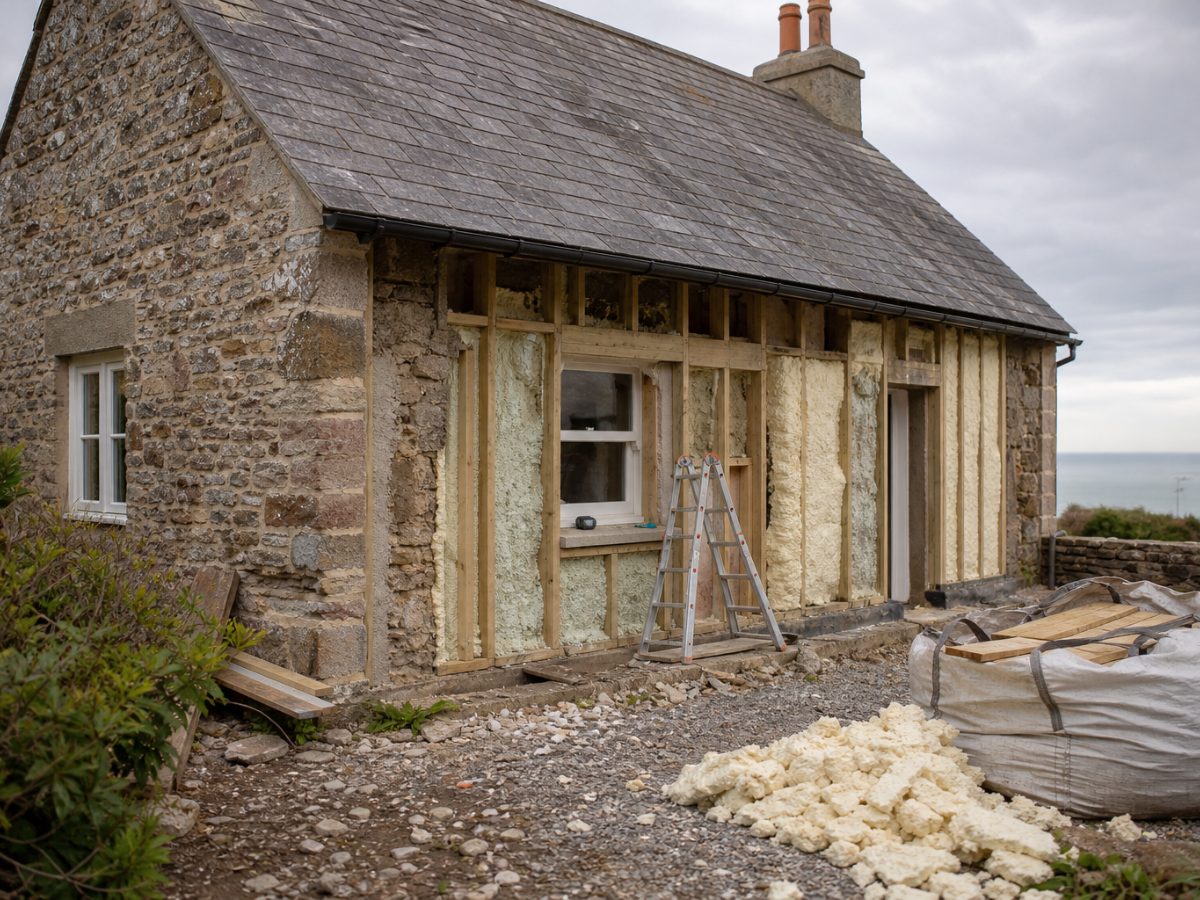
Stone cottages along this stretch of the Wicklow coast are genuinely beautiful things. Thick walls, small deep-set windows, the kind of proportions that look like they grew out of the ground rather than got built on it. They're also, in many cases, expensive to heat and uncomfortable to live in through a Wicklow winter. The two facts don't have to be in conflict, but getting the balance right takes some thought before anyone picks up a drill.
The core problem with insulating an old stone cottage is that the walls need to breathe. This isn't a vague heritage concern. It's how the building actually works. Traditional lime-mortared stone walls absorb moisture and release it slowly. If you trap that moisture with an impermeable modern insulation system, it has nowhere to go and you end up with damp, mould, and structural damage that costs far more to fix than the heat you saved. So the starting point isn't which insulation product to buy. It's understanding what your walls are doing.
Start with a proper assessment
Before anything else, have someone look at the walls themselves. A building surveyor or an architect with experience in traditional Irish construction is worth the fee here. What you want to know is whether the mortar is lime or cement, whether there's any existing internal moisture damage, and whether the walls are solid stone or have a rubble infill. A lot of Wicklow cottages have walls built in a way that surprises people when they open them up.
If a previous owner has already patched areas with cement mortar or applied an impermeable external render, that's a problem that needs addressing first. Cement traps moisture in a way that lime doesn't, and you'll see it in blown plaster, staining around the base of walls, or a persistent smell of damp. Sorting this out before adding any insulation is not optional.
Internal insulation done the right way
For most solid stone cottages, internal wall insulation is the most practical option. External insulation changes the appearance of the building, which matters a great deal with a traditional stone cottage, and planning permission complications can arise in some cases. Internal work is more discreet, though it does eat into floor area and means disturbing skirting boards, window reveals, and sometimes floors.
The key is to use a system that allows vapour movement. Rigid insulation boards bonded directly to the wall with no ventilated gap can work if the boards and any finishes used are vapour-permeable, but the more reliable approach for an old stone wall is a slim timber frame built slightly proud of the wall, filled with a breathable insulation like wood fibre or sheep's wool, and finished with a lime plaster or a vapour-permeable board. This keeps a small air gap at the back, allows any moisture that gets into the wall structure to dissipate, and doesn't interrupt the wall's natural drying cycle.
Sheep's wool insulation is worth considering specifically. It handles moisture well, it's widely available from Irish suppliers, and there's something satisfying about using a local material in a local building. Wood fibre boards are another solid option and are increasingly available here.
Whatever system you use, the junction between the new internal insulation and the window reveals needs careful detailing. This is where cold bridging and condensation problems tend to start. It's fiddly work and it's worth taking time over it rather than rushing to get the plaster on.
Floors and roofs matter more than the walls
Old stone cottages lose a substantial amount of heat through the roof and, depending on the floor type, through the ground. If you're making a significant investment in wall insulation, it's worth dealing with these at the same time or in a planned sequence.
Attic insulation in a cottage is usually straightforward and relatively cheap. Getting to 300mm of mineral wool or equivalent in the attic space makes a noticeable difference. If the attic is used as a room, that changes things considerably and you'll need to insulate the sloped ceiling instead, which needs care to maintain a ventilated cold zone above the insulation layer.
Original stone flags or bare earth floors in older cottages are part of their character, and they're also breathable. Lifting them to install underfloor insulation and replacing with concrete and screed is permanent and irreversible. It also eliminates the floor's ability to breathe upwards, which affects the whole moisture balance of the building. If the flags are sound and the floor is dry, think hard before changing them.
Grants and practical costs
Retrofitting a stone cottage properly is not cheap, but some of the cost can be offset. The Sustainable Energy Authority of Ireland administers a range of home energy upgrade grants that can contribute to insulation work, including in older properties. The amounts vary depending on the measure and the property, and the work usually needs to be done by a registered contractor to qualify. It's worth checking what applies to your specific situation before you get quotes, because knowing what grant support is available can affect which measures you tackle in which order.
When you're getting quotes, ask contractors directly about their experience with traditional construction. Someone who does most of their work on 1990s semis may not be the right fit for a rubble-stone cottage. It's a reasonable question and a good contractor won't take offence at it.
Keeping the character intact
The things that make a stone cottage worth living in, the depth of the window reveals, the texture of an exposed stone wall in a fireplace recess, the way the rooms feel solid rather than thin, all of these survive a thoughtful retrofit. What you're trying to avoid is the kind of work that turns a cottage into something that could be anywhere. Keep the lime, keep the reveals, keep the flags if you can. Warm and characterless is a poor trade.